Parapets and clamp-on applications
Share the parapet width, height, coping, material, and condition. We can use that information to review a clamp-on approach and identify what still needs confirmation.

TEMPORARY & CONSTRUCTION EDGES
Review parapet-clamp protection and changing rooftop work zones. Share the structure, task and project sequence so Dakota Safety can confirm which approaches fit. Slab-edge protection requires a separate application review; no slab-edge system is specified on this page.
THE SITUATION
Start with the edge and the work being performed—not a product name. Tell us what needs protection now, where the work moves next, and what the supporting structure looks like. Product suitability and the complete layout must be reviewed for each application.
START WITH YOUR SITUATION
Share the parapet width, height, coping, material, and condition. We can use that information to review a clamp-on approach and identify what still needs confirmation.
Show the current work area and the next locations. Include how often the protection will move, who will relocate it, and any access or staging restrictions.
Send photos showing the edge, slab thickness, underside access, and nearby obstructions. Tell us whether drilling or other attachments are permitted. A parapet product should not be assumed suitable for a slab edge.
QUESTIONS TO RESOLVE FIRST
Include the task, work height, exposed edges, access routes, and project location. Your site safety team needs that context to determine the applicable requirements; a product page alone cannot establish compliance.
Tell us whether penetrations are restricted. Ask us to review options for your specific structure rather than assuming that a clamp-on or weighted-base system will fit.
Send details of both locations. Moving a system may change its supporting structure, geometry, or installation requirements, so the next layout also needs review.
Start a request with your site details →CONSTRUCTION FALL PROTECTION
OSHA 1926.501(b)(1) requires fall protection at unprotected sides and edges 6 feet or more above a lower level. Leading-edge construction and roofing work have task-specific provisions in the same standard; do not treat every rooftop activity as roofing work.
Guardrail systems must meet 1926.502(b). Have your site safety team determine the applicable provisions and protection method before work begins. A warning line is not a guardrail, and the visual boundary product shown below is not presented as a compliant substitute for required fall protection.
For slab edges, send the slab thickness, edge details, underside access and attachment restrictions. Dakota Safety must confirm an appropriate product and complete configuration before a recommendation; the parapet-clamp example is not a slab-edge specification.
FIND THE RIGHT APPROACH
The products below illustrate parapet protection and separate visual boundary marking. They are not a confirmed selection for every slab-edge or construction application. Start with an application review when the structure or layout differs.
BEST FOR
Temporary edge protection where a suitable parapet can support the selected system.
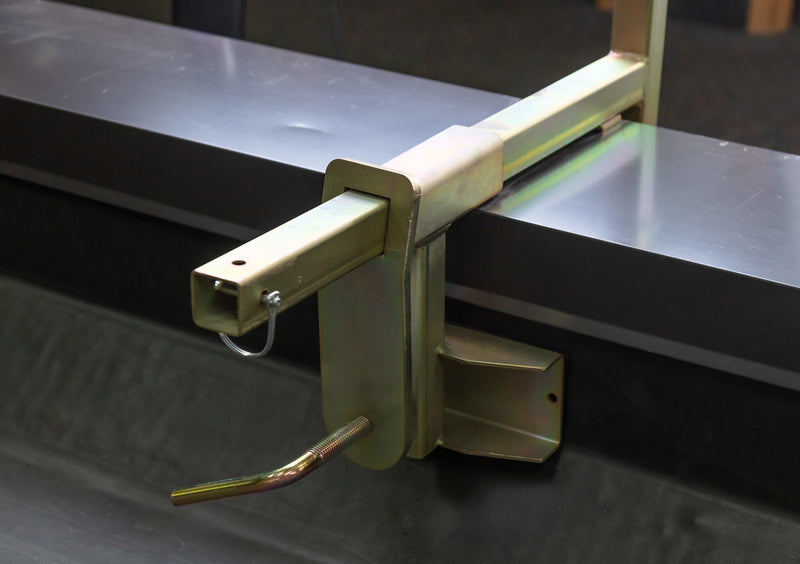
Para-Clamp stanchions support a guardrail assembly. Confirm parapet dimensions and condition, clamp selection, compatible rails and the required layout; a stanchion alone is not a complete barrier.
Para-Clamp →
BEST FOR
A separate visual boundary where your site-specific work plan calls for warning-line delineation.
Perma-Line is a permanent visual warning system that can be relocated. It does not stop a person from crossing the line and must not replace required edge protection.
Perma-Line →PLAN YOUR PROJECT
Start your request with the details below. If measurements or drawings are incomplete, tell us what is still unknown so we can identify the next information needed.
Have your project team review the complete system, supporting structure and installation plan. Perma-Line is a visual warning system, not a motion-stopping barrier or personal fall-arrest system.
PRODUCT RESOURCES
Review the Para-Clamp product information and supporting documents with your project team. Confirm the complete guardrail assembly and parapet suitability before installation.
View Para-Clamp information →