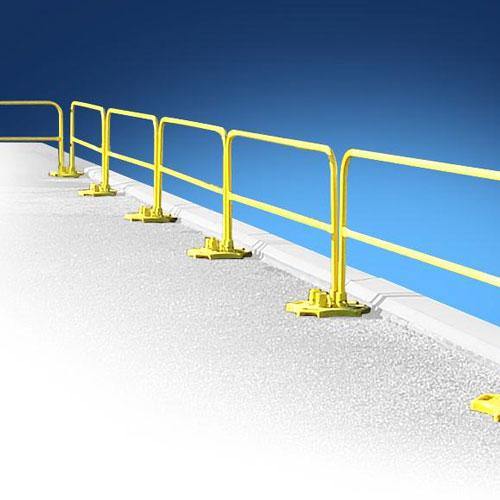
Freestanding / ballasted
For a reviewed weighted-base layout where the roof structure, surface, slope and available footprint are suitable.
Review SafetyRail 2000 →
ROOFTOP FALL PROTECTION
Compare roof guardrail systems by roof type, installation needs and appearance. Get help planning the right layout for your site.

THE SITUATION
Roof edge protection uses guardrails along exposed rooftop edges to help prevent falls. The right system depends on your roof, work area and installation requirements.
REQUIREMENTS TO REVIEW
For general-industry work, 29 CFR 1910.28 addresses when protection is required, including provisions for work on low-slope roofs. 1910.29(b) sets guardrail criteria.
For construction work, review 1926.501 for the duty to provide protection and 1926.502(b) for guardrail criteria. The task and conditions determine the applicable requirements; a product name or parapet height alone does not establish compliance.
Share the work activity, edge exposure, roof slope, access route and site location. Dakota Safety reviews the measurements and application with you before recommending a layout. Confirm site-specific requirements with your safety team.
FIND THE RIGHT APPROACH
Start with how the system attaches to or is supported by the roof. Confirm roof construction, available space and system compatibility before selecting a product.
For a reviewed weighted-base layout where the roof structure, surface, slope and available footprint are suitable.
Review SafetyRail 2000 →
For a designed structural attachment. Confirm substrate capacity, attachment details, waterproofing and roofing requirements.
Review fixed guardrails →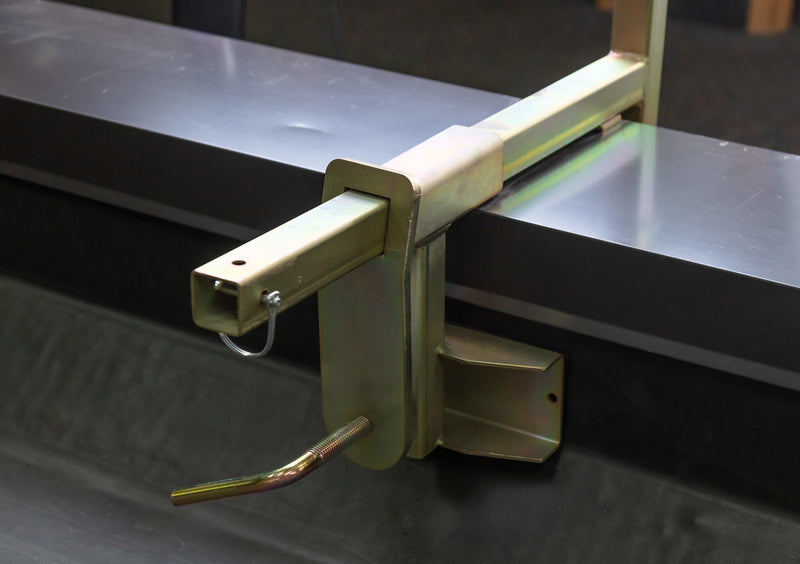
For a compatible parapet. Verify its material, dimensions, coping, condition and clamp compatibility before selecting a system.
Review parapet applications →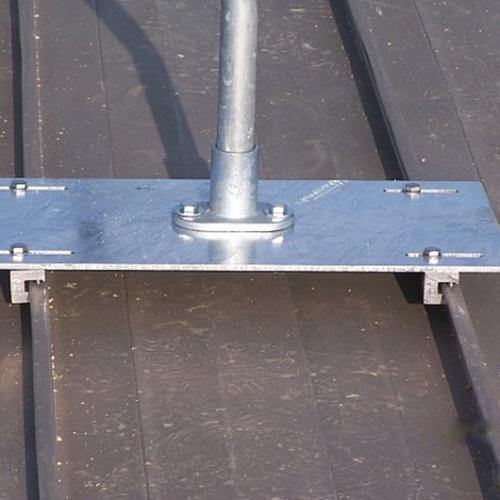
For compatible metal roof profiles and verified seam attachments. Do not carry a standard weighted-base specification over to a standing-seam roof; confirm the roof profile, loads and approved system details.
Review metal-roof protection →Once the mounting approach is established, discuss rail shape, finish and visual requirements. Architectural Series is an appearance option, not a separate mounting method.
PLAN YOUR PROJECT
Share a roof photo or layout and the details below. We’ll help you compare suitable systems.
System selection, mounting and installation requirements must be confirmed for your site.
PRODUCT RESOURCES
Browse product data sheets, drawings and guide specifications in Dakota Safety’s download center.
View supporting documents →