Roof access hatch
Show how people climb through the hatch and step onto the roof. Include the curb dimensions, hinge side, lid swing, ladder position, and surrounding clearance.
Compare roof-hatch options →
ROOF HATCH & SKYLIGHT PROTECTION
Start with the opening and how people work around it. Explore roof-hatch access options or send skylight details for an application review.

THE SITUATION
A roof access hatch and a skylight call for different reviews. For a hatch, describe the climb, exit, and lid operation. For a skylight, share its dimensions, construction, and nearby work routes. Product suitability and installation details must be confirmed for the specific opening.
CHOOSE YOUR SITUATION
Show how people climb through the hatch and step onto the roof. Include the curb dimensions, hinge side, lid swing, ladder position, and surrounding clearance.
Compare roof-hatch options →Share photos, dimensions, manufacturer information, and the location of nearby work or walking routes. Tell us what existing protection is present and whether mounting or roof penetrations are restricted.
The hatch products below are not a confirmed selection for a skylight. Ask for a review of the specific opening before choosing equipment.
Request a skylight application review →FIND THE RIGHT APPROACH
These options focus on roof access hatches and surrounding routes. Review the complete layout, not a gate in isolation. For skylights, use the application-review link above; do not assume a hatch enclosure is compatible.
BEST FOR
Guarding the sides of a roof access hatch.
Hatch Defender includes a self-closing gate. Confirm inside curb dimensions, lid clearance and access direction.
Hatch Defender →
BEST FOR
Closing a compatible opening in an existing guardrail system.
Confirm opening width, mounting and swing direction. This complements surrounding rails; it is not a standalone hatch enclosure.
GuardDog Gate →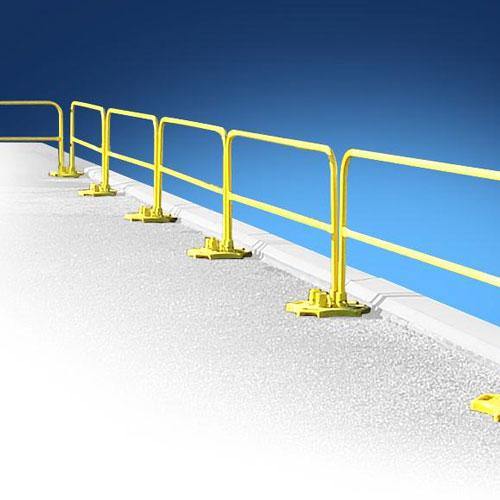
BEST FOR
Access paths near exposed roof edges.
Coordinate perimeter rails with the hatch exit and work area. Confirm roof suitability and layout requirements.
SafetyRail 2000 →PLAN YOUR PROJECT
Start with a roof photo or layout and tell us whether the opening is a hatch or a skylight. Include the relevant details below; note anything that is still unknown.
System selection, mounting and installation requirements must be confirmed for your site.
PRODUCT RESOURCES
Find gate data sheets, installation manuals and guardrail specifications in Dakota Safety’s download center. Contact us for hatch-specific installation details or to identify the documentation needed for a skylight review.
View supporting documents →